Permitting and Placement Challenges for HVAC Replacements in Seattle's Dense Neighborhoods
The Reality of Upgrading Heating Systems in Seattle's Tight Quarters
At Greenhead Heating & Electrical, a pattern we see often is homeowners realizing their aging heating system is struggling to keep up as winter fast approaches, but the thought of replacing it feels impossible when looking at the narrow sliver of space between the house and the neighbor's fence. Navigating the permitting and placement challenges for HVAC replacements in Seattle's dense neighborhoods is often the biggest hurdle homeowners face before the cold weather sets in. Selecting the right energy-efficient equipment is only half the battle; the real challenge lies in physical placement and strict municipal compliance.
In our experience, the process brings up a maze of complex decision points for property owners. You have to determine if a new system is physically and logistically feasible on your lot, whether a crane lift will be required to get the unit onto a roof or over a fence, and if the final placement will pass the city's rigorous noise codes. Upgrading an aging heating system before winter in a tight property where physical constraints severely limit outdoor unit placement requires strategic planning and deep local knowledge.
If you are ready to start planning your project, explore your options for HVAC system upgrades or schedule your air conditioning installation in Seattle.
Why Urban Logistics Dictate Your HVAC Choices
When our team works in sprawling suburbs, replacing a heat pump or air conditioner is usually a straightforward swap. The technician removes the old unit from a spacious side yard and drops the new one in its place. In Seattle dense zero-lot-line properties, that luxury of space simply does not exist. We find that the physical environment dictates every aspect of the project, from the physical dimensions of the machinery you can purchase to the route the installation crew must take to deliver it to your backyard.
Ignoring these logistical realities until your system completely fails often results in rushed decisions, limited equipment choices, and potential municipal fines if unpermitted work violates local zoning laws. Understanding these hurdles early is the key to a smooth, stress-free installation.
Understanding Physical Setbacks on Seattle Dense Zero-Lot-Line Properties
High-density housing is a hallmark of modern urban living, but it introduces significant complications for mechanical upgrades. Zero-lot-line properties are homes built right up to, or very close to, the edge of the property boundary. This architectural style maximizes interior living space but leaves little to no exterior ground space for essential utilities.
When we need to place a new outdoor compressor or heat pump, municipal setback requirements immediately come into play. These are zoning rules that dictate exactly how far a structure or piece of mechanical equipment must sit from the neighboring property line. These rules exist to prevent fire hazards, maintain access for emergency personnel, and preserve a baseline of privacy and quiet between closely packed homes. If your chosen equipment violates these setbacks, the city will not approve the final inspection.
To help visualize the spatial challenges, consider how equipment demands contrast with available space:
• Physical Footprint — Traditional HVAC Unit: Requires a large 3x3 foot concrete pad. — Zero-Lot-Line Reality: Walkways are often less than 3 feet wide total.
• Airflow Clearance — Traditional HVAC Unit: Needs 24 inches of clearance on all sides. — Zero-Lot-Line Reality: Equipment is frequently boxed in by fences and walls.
• Property Setbacks — Traditional HVAC Unit: Easily placed 5 to 10 feet from the neighbor. — Zero-Lot-Line Reality: The entire side yard may only be 3 feet wide.
• Service Access — Traditional HVAC Unit: Technicians have ample room to open panels. — Zero-Lot-Line Reality: Requires specialized compact equipment for servicing.
Traditional, bulky outdoor units often fail to meet these spatial requirements in modern Seattle townhomes. A standard cube-style air conditioner simply will not fit in a 36-inch walkway while maintaining the mandatory clearance from the neighbor's fence. This physical limitation forces us to rethink standard installation practices and look toward specialized equipment that can satisfy both the heating demands of the home and the spatial demands of the city. For comprehensive guidance on your specific layout, consulting with experts who provide Seattle HVAC services is a vital first step.
Deciphering Seattle Municipal Code Chapter 25.08 for Noise Compliance
Even if you find a physical space that meets the setback requirements, you must clear an equally strict regulatory hurdle: noise ordinances. Seattle Municipal Code (SMC) Chapter 25.08 governs exterior equipment noise, and it is notoriously strict in high-density residential zones. The code generally limits exterior mechanical noise to a restrictive 45-55 dBA at the receiving residential property line.
To put that into perspective, 45 dBA is roughly the volume of a quiet library or a humming refrigerator. If your outdoor heat pump operates louder than this threshold at the point where your property meets your neighbor's property, it fails compliance. The proximity of neighbors in dense neighborhoods amplifies the challenge of passing these noise reviews, as the sound waves have very little physical distance to dissipate before crossing the property line.
Navigating the Noise Review Process
Our team navigates these property line noise requirements during the system design phase, long before any equipment is ordered. A professional contractor will calculate the sound rating of the proposed unit, factor in the distance to the property line, and account for acoustic reflections from nearby walls or fences.
One recent fall project our crew completed highlights this exact challenge. A Seattle homeowner needed a complex mini-split installation with in-wall lines, but they were facing strict noise inspection requirements due to the home's proximity to the neighboring lot. By carefully handling the tricky line routing, utilizing ceiling cassettes, and strictly following the noise review regulations during the design phase, our team successfully passed the noise review and the custom system was completed without a hitch. This level of foresight prevents the nightmare scenario of installing a brand-new system only to be forced to remove it because it violates the municipal noise code.
Leveraging Side-Discharge and Slimline Heat Pumps for Tight Spaces
When traditional cube-style units are too large for the setbacks and too loud for the noise ordinances, we typically recommend specialized modern equipment. Side-discharge / slimline heat pumps are engineered specifically to resolve both the physical space constraints and the strict municipal noise codes of urban environments.
Unlike standard units that pull air through the sides and vent it forcefully out the top, side-discharge units have a narrow, suitcase-like profile. They pull air from the back and vent it horizontally out the front. This engineering benefit makes them ideal for narrow walkways, tight alleys, and zero-lot-line setbacks. Because they are significantly thinner, they preserve precious outdoor square footage while still maintaining the necessary clearance for proper airflow and municipal compliance.
Acoustic Advantages and Flexible Installations
Beyond their physical footprint, slimline units are technologically advanced to operate at significantly lower decibels. Many utilize variable-speed inverter compressors that ramp up slowly and run continuously at low speeds, rather than kicking on with a loud, sudden jolt. This allows them to comfortably pass Seattle's noise ordinances, even when installed just a few feet from a neighboring bedroom window.
During another fall installation, our team helped a homeowner in an older house face a challenging setup for five mini-splits due to an exceptionally difficult attic access layout and tight exterior boundaries. The installation crew carefully ran the lines through the tight attic space, completing the entire system exactly on schedule. The result was a remarkably quiet and efficient heating and cooling system that fit the home's historic footprint perfectly.
Utilizing slim ducted systems or strategically placed mini-splits can save valuable footprint space without sacrificing whole-home comfort. If you are navigating similar constraints in a multi-story property, researching townhouse mini-split permitting strategies can provide further clarity on how these low-profile units solve major logistical headaches.
Navigating SDCI Mechanical and SDOT Street Use Permits
Installing a new heating or cooling system in a major city involves a significant amount of bureaucratic paperwork. You cannot simply buy a unit and wire it into your electrical panel; the city requires strict oversight to ensure safety, efficiency, and code compliance. Understanding the permit process is crucial for keeping your project on schedule.
The permitting journey typically follows a specific sequence of required approvals:
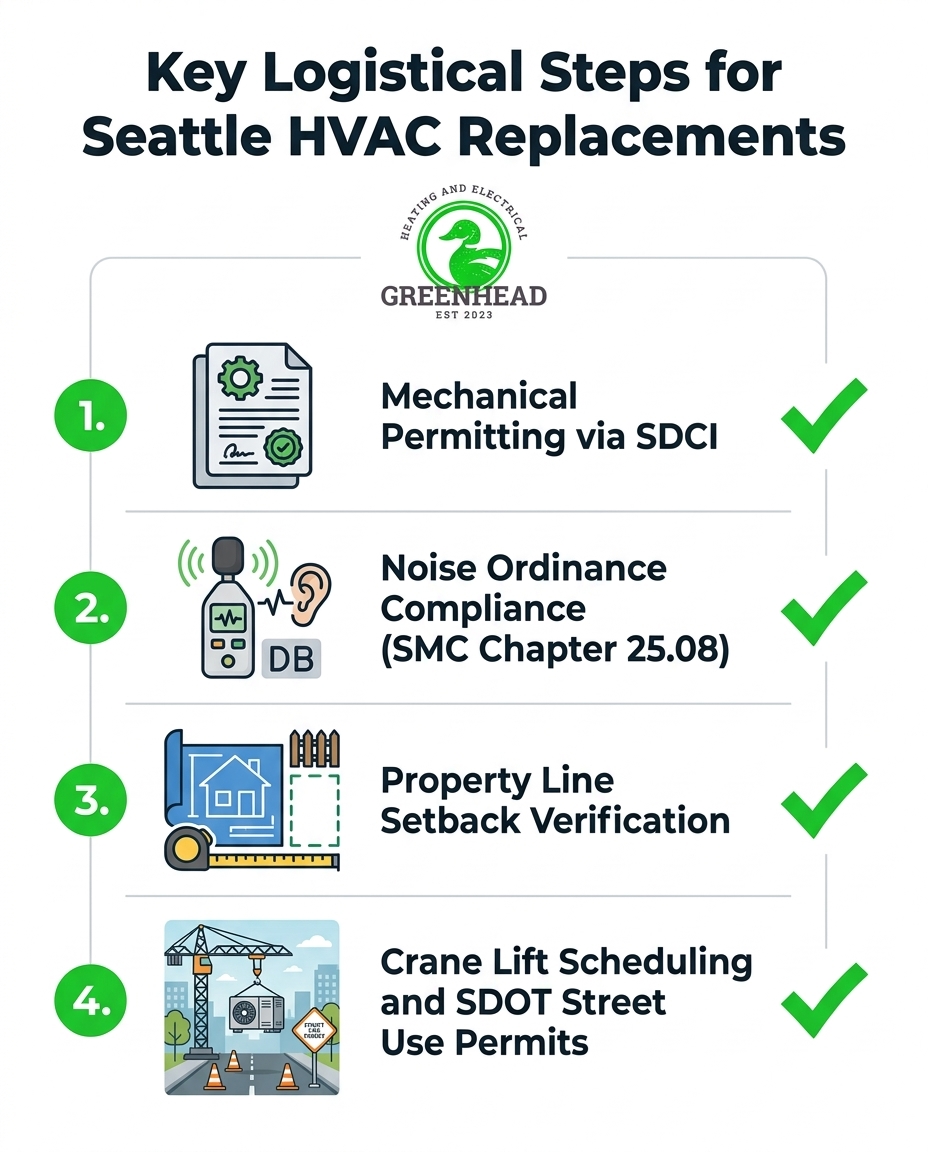
1. Mechanical Permitting: The Seattle Department of Construction & Inspections (SDCI) requires mandatory mechanical permits for new HVAC installations. This ensures the equipment is properly sized, safely wired, and meets current energy codes.
2. Electrical Permitting: Upgrading a system often requires new dedicated circuits or a panel upgrade, which triggers a separate electrical permit and inspection process.
3. Noise Review Documentation: As part of the mechanical permit, you must often submit manufacturer specification sheets proving the equipment will not violate SMC Chapter 25.08 at the property line.
4. Street Use Permitting: If the installation requires blocking a public right-of-way, sidewalk, or street—such as parking a large delivery truck or staging equipment—a Street Use permit from the Seattle Department of Transportation (SDOT) is triggered.
At Greenhead Heating & Electrical, our team has proven expertise in managing complex urban logistics, specifically taking the burden of navigating strict local noise ordinances and zero-lot-line permitting off the homeowner's shoulders. Having a contractor who expertly manages this paperwork is essential to prevent costly project delays and ensure your system is legal, safe, and fully compliant.
Coordinating Crane Lifts in High-Density Seattle Neighborhoods
Sometimes, the physical layout of a property makes traditional ground access entirely impossible. If your townhome is sandwiched between two other buildings, lacks a back alley, and has no side yards, carrying a 200-pound piece of machinery into the backyard is not an option. In these extreme logistical scenarios, a crane lift is the only viable solution to physically move equipment onto rooftops or over tight property lines.
We find that crane lifts require intense logistical coordination. It is not as simple as hiring a crane for the afternoon. The process requires seamless timing between the crane operators, the city permitting offices, and the HVAC installation team. Because the crane must park on the street to hoist the equipment over the structure, an SDOT Street Use permit is mandatory. This often involves paying for temporary street closures, reserving parking spaces days in advance, and setting up approved detour signage for pedestrians and local traffic.
Safety Protocols and Neighborhood Communication
When heavy equipment is suspended in the air over residential zones, safety protocols are paramount. The installation team must establish a secure drop zone, ensuring no one is in the immediate vicinity of the lift path.
Key steps for a successful crane operation include:
• Site assessment: Verifying overhead power lines, tree branches, and structural overhangs will not interfere with the crane's boom.
• Flagger coordination: Utilizing certified personnel to manage vehicle and pedestrian traffic safely around the staging area.
• Neighborhood communication: Alerting adjacent neighbors ahead of time about the street closure, noise, and temporary disruption.
• Staging efficiency: Having the old equipment prepped for immediate removal so the crane can swap the old and new units in a single, efficient deployment.
While a crane lift sounds intimidating, our experienced professionals at Greenhead Heating & Electrical execute them routinely in Seattle. Proper planning transforms a seemingly impossible installation into a smooth, highly orchestrated morning of work.
Initiating Your October Pre-Winter Heating Startup Timeline
With all these logistical hurdles—from noise reviews to crane scheduling—time is your most valuable asset. Navigating permits, municipal code compliance, and heavy equipment coordination takes significant lead time. You cannot decide to replace a complex urban HVAC system on a Tuesday and expect it to be installed by Friday.
Our team highly advises homeowners to begin the evaluation and design process early in the fall. Initiating your plans in September or early October ensures your October pre-winter heating startup is successful and stress-free. While Seattle's Pacific Northwest climate necessitates reliable year-round climate control, securing an operational heating system before the deep winter cold sets in is paramount for your family's comfort and safety.
The Dangers of Waiting for a Breakdown
Waiting until your aging system completely fails in the middle of a winter freeze severely limits your options. Emergency installations in tight spaces are incredibly difficult to execute when dealing with snow, ice, and expedited permit requests. If your system breaks down in December, you may be forced to rely on expensive, inefficient space heaters for weeks while the proper permits are pulled and the crane is scheduled.
By proactively planning your replacement in the fall, you retain control over the equipment selection, the installation timeline, and the financial planning. It also provides the perfect opportunity to schedule routine AC maintenance in Seattle for your existing cooling components, ensuring your entire climate control system is optimized for the year ahead.
Frequently Asked Questions About Seattle HVAC Installations
What are the noise limits for HVAC units in Seattle?
Exterior equipment noise is generally limited to 45-55 dBA at the receiving residential property line under SMC Chapter 25.08. This strict limit ensures that mechanical equipment does not disturb neighbors in densely packed residential zones. Passing this requirement often dictates the specific type and brand of equipment you are legally allowed to install.
Do I need a permit for a crane lift in Seattle?
Yes, an SDOT Street Use permit is required if the crane blocks any part of a public right-of-way, sidewalk, or street. Coordinating this permit takes time, as it often requires traffic control plans, temporary parking restrictions, and official neighborhood notifications before the crane can be deployed.
Where can I place a heat pump on a zero lot line property?
Placement is dictated by specific municipal setbacks, which mandate how close equipment can sit to the property boundary. Because standard units are often too bulky, side-discharge or slimline units are frequently required to fit narrow spaces legally while maintaining proper airflow and service access.
Do I need a permit to replace my furnace or AC in Seattle?
Yes, mechanical permits from the Seattle Department of Construction & Inspections (SDCI) are mandatory for new HVAC installations. These permits, along with potential electrical permits, ensure that your new system meets all current safety, structural, and energy efficiency codes.
How long does the HVAC permitting process take in Seattle?
Timelines vary greatly depending on the complexity of the project, noise reviews, and if street use permits are needed. Because navigating multiple city departments can take weeks, early fall planning is highly recommended to ensure your system is installed and operational before winter weather arrives.
Secure Your Pre-Winter Comfort with Expert Logistical Planning
Upgrading your heating system in a dense urban environment does not have to be a source of anxiety when you work with experienced experts. A clear breakdown of how our professionals navigate Seattle's permitting, noise ordinances, and tight physical constraints ensures a smooth, compliant upgrade. By understanding the logistical realities of zero-lot-line properties and leveraging the right slimline technology, you can achieve superior comfort without running afoul of city codes.
Do not wait until the first freeze to discover your old furnace cannot be easily replaced. Talk to our team today about your specific property constraints, evaluate your current setup, and secure your October pre-winter heating startup with a perfectly planned, legally compliant installation.
.svg)